Showing posts with label dining room. Show all posts

Thursday, January 27, 2011

updated furnishings

Just a quick update with the pictures I promised recently.

Here is the coffee table:


And the light over the island:


Bonus! here are the curtains in my dining room:


Granite was installed yesterday! Pics are forthcoming!

Monday, June 14, 2010

dinner and other such things


You know how it is - you schedule a party not only so you can have your party, but also so that you motivate yourself to get your ass in gear and clean. We tricked ourselves with that ploy this week, but instead of cleaning, we got our acts together and unpacked a load more stuff. Pics are worth a thousand words...

The kitchen (though messy!):


The kitchen sink. I heart my faucet.

A good overview of the prep area. The cabinet boxes are complete, but the drawers are in the works. Door fronts and countertops are further down the line!

Our fridge area. Stemware will eventually go into two cabinets (yet to be built) in the dining room.

We still have room in the kitchen, thanks to getting rid of that wall/oven straight up in the middle of the kitchen, so we're going to put an island in the middle, a small table and chairs, and a desk in the corner right before the service porch.

Living Room:
I can't wait for the day I get a new rug!

We tried our darndest to spiff up the fireplace. I want to take down these panels ASAP and put up a pretty mirror. I see a terrarium in my future! The eventual plan is to redo the fireplace with the same stone in the entry.

My new lamp from JC Penney. Kind of bohemian.

Don't my cats know these are people chairs?

More unusual sleeping spots for the Maeby. She sneaked in there while I was shampooing the couch.

Backyard:

Foosball heaven

Chimes and birdbath in the corner of the garden, with my neighbors grapes creeping in.

My wildflowers have yet to bloom.

The sunflowers are blooming!

Bathroom:
I decided I'm going to have fun with my peach tiles.


My koi reflection


Dining Room:

I don't have the heart to take down the cats favorite spot to sleep... boxes piled on each other, topped with a blanket. I need some more furniture, eh?

Sneak a peak into the kitchen from the dining room.

My little slice of heaven.

Monday, April 5, 2010

Kick off your shoes!


Our modest entry way has been begging to be made over. This little room (8ft wide and 4 feet long)has seen many transformations throughout it's nearly 100 year history. It once was a porch. Then, it was a cement slab covered by carpet with wood paneling on the walls. Now, it is a lovely slate entry way (soon to get gussied up for company).

Let me help you get situated as to the layout.


When you walk up the brick entry, do you see that teeny tiny little room? Yeah... that's the entry. Not a lot of space, but the plan above is actually the layout of how the house used to be. When you walked into the house, you had a choice to go right into the bedroom or straight into the living room. This didn't make sense to us, so we changed that 3rd bedroom into a dining room, closed up the wall to the immediate right of the entry, and made a 4 foot opening from the living room into the dining room. You have already seen some of these changes.

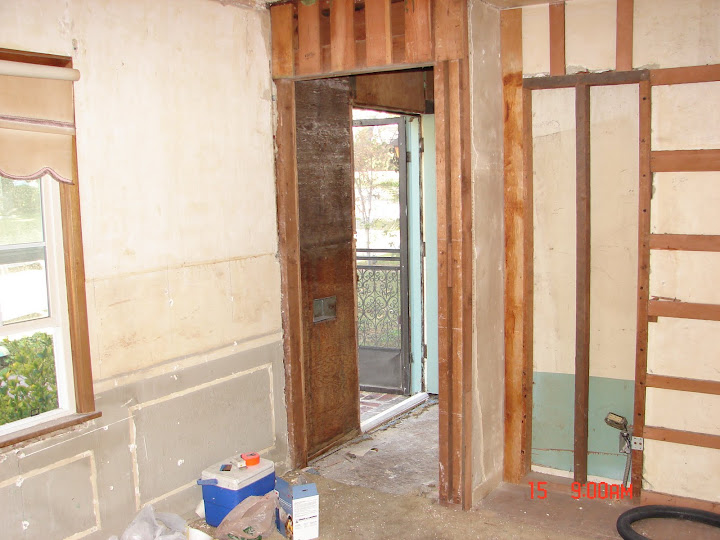
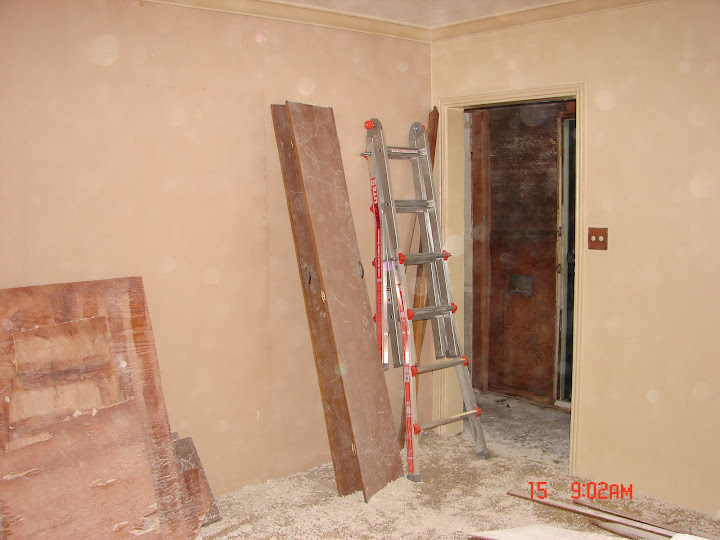
This is the view from the dining room, through the entry, and out the front door. This was after we took out the closet and took down the wallpaper and took off the paneling from this room. See the awkward layout?
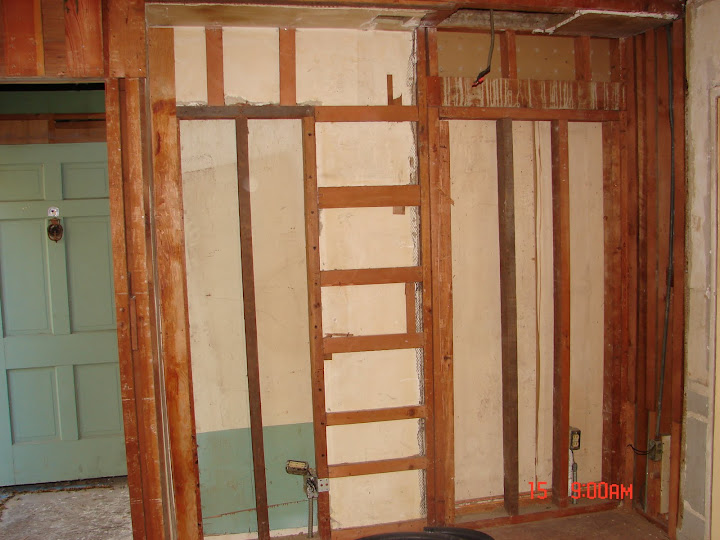
Another view of from the dining room, showing where the closet was taken out and the opening into the entry way.

And eventually went to this...

And then into this:
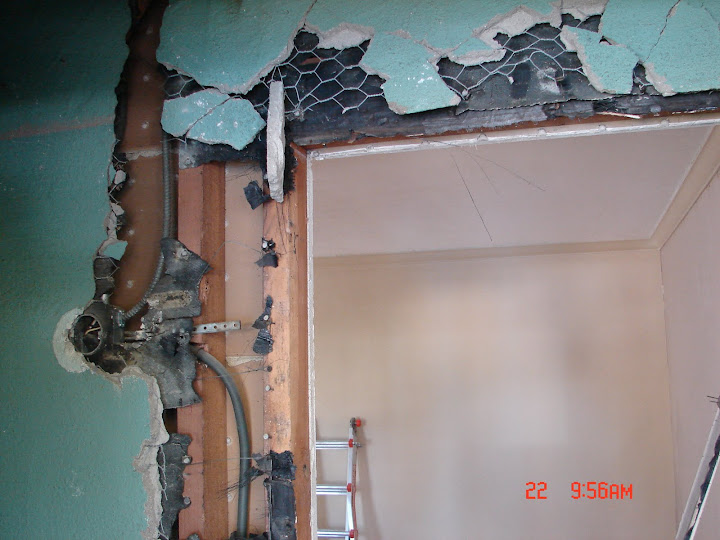
Both the new and old doorway are framed in.

And then this!
And here it is wallboarded (fully painted pics are coming soon!).

Another angle from the living room into the entry before:

And After:


So not only were the walls a mess in terms of layout, they were also a mess in terms of structure. At one point, the entry was the front porch. That means the walls were made of stucco, just like the outside of the house. Well, what has the theme been throughout the other parts of the house? If the wall is messed up or just plain ugly, PANEL IT! So of course, they did these here! Once we took the panelling off the walls in the entry, we found stucco!

From the entry into the living room...
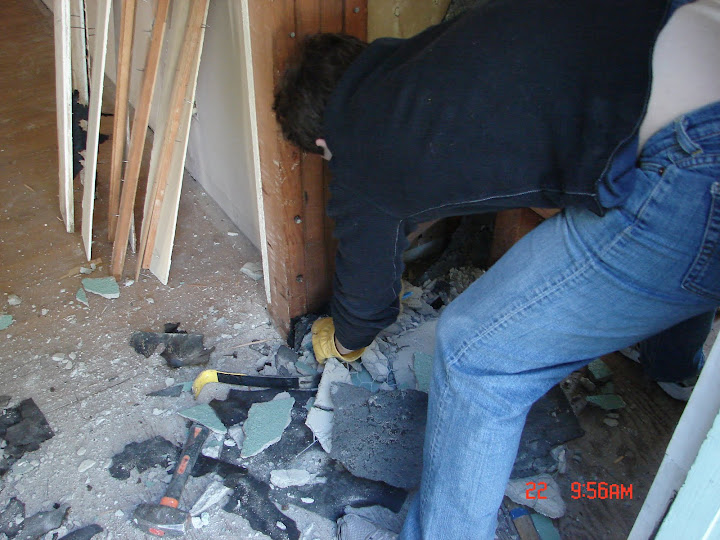
So, we did some manual labor (and by we I mean Brandon).

So now, back to the floor!

First things first... I layed out the slate on the floor in a pattern that pleased my eye. The slate that we bought has a varied sized of slate that go into a specific pattern. We bought 4 boxes of 10ft each and mixed up the stones from the boxes to get a more random and not clustered look. Since the natural slate has so much variance, I wanted to make sure that it looked abundantly random, but not too much so.
After it was all layed out, we measured out the exact dimensions of the entry and positioned it so that the most visable/ higher traffic areas got the full pieces of slate. To do this, we used chalk to outline it. We marked which pieces would need to be cut.

Then we got down to business.


The cement pad under this section of the house was not fully level, so dad created a little sub floor system and topped it with plywood. We secured cement wonderboard to the plywood so the slate had a nice rough surface to adhere to.

Dad and Brandon then got to mortaring. We put it on in sections and backbuttered (spread thinset/mortar on the back) each tile.

This is not a great picture of it because the colors don't come through like they do in person and especially in natural sunlight, but it really is a beautiful tile pattern. We realized that we will probably put on a light gray grout because there is some space between the tiles, and then we'll seal it, but for now, I absolutely love it!


PS, check out how awesome the plaster looks!


Tuesday, January 5, 2010

light and color


As you can see from some of the pictures, the dining room and the kitchen reside on the West side of the house. That means, these rooms get absolutely decadent light in the afternoons. I am trying to figure out how I can incorporate that natural light and use every bit it's lovliness to my advantage.
I have always loved the big old craftsmen homes in Pasadena - one of the main reasons being the elaborate stained glass that you often see in homes of that sort. My house will be a culmination of things I love, not one particular style or design aesthetic. So, I kind of want to give this stained glass thing a shot. Somewhere in one of these two rooms (the kitchen or dining room) seem like a natural fit for the stained glass with their abundance of light. The questions is where, exactly?

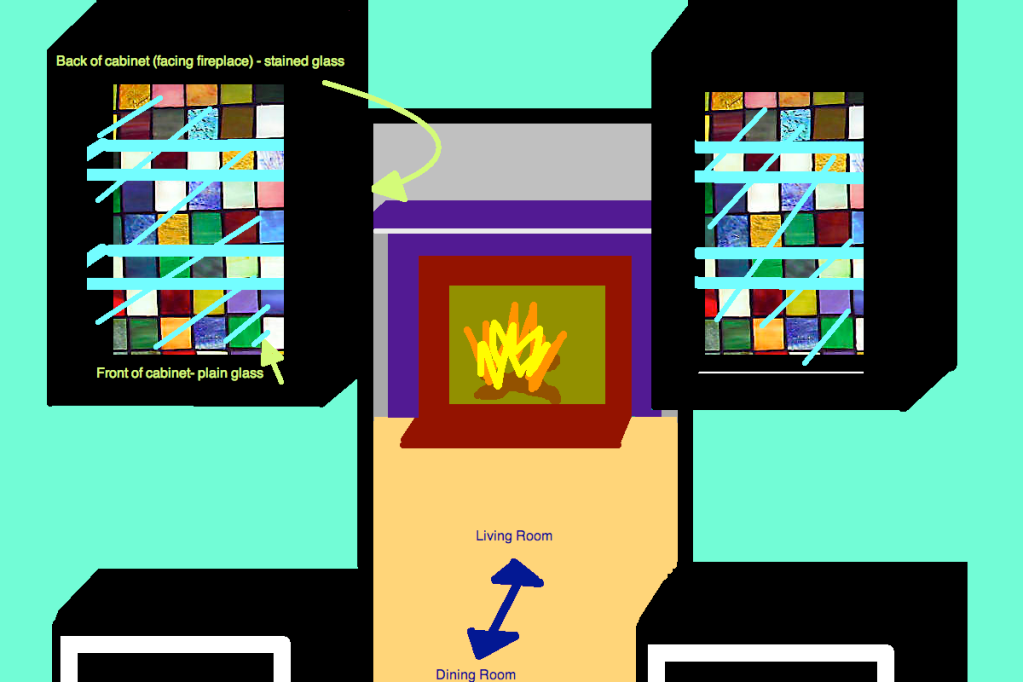
We are going to be putting in some cabinetry for bar ware in the dining room. Since there is an cubby-ish space in the room, it would fit perfectly, framing either side of the door. At this point, halogens have been put up at the top of each side of the 4ft opening that my dad, Rich, and Bran created. The cabinets will be the color of the kitchen cabinets (definitely painted), the top cabinets will have a glass front with glass shelves so as to disperse the light top down to get to the bottom for when it's dark out, the bottom will be solid wood.

Now I don't know if this is completely crazy, but what about putting stained glass on the backs of the cabinets... the part going into the living room. I am imagining it to look this from the living room. I don't know, I think it could be quite lovely! Since it will be glass in the front, with only glasswares in the cabinet and glass shelves, the light should flow right on through to the living room. Here is a really terrible and not to scale drawing of mine:


I don't know... what do you think?